

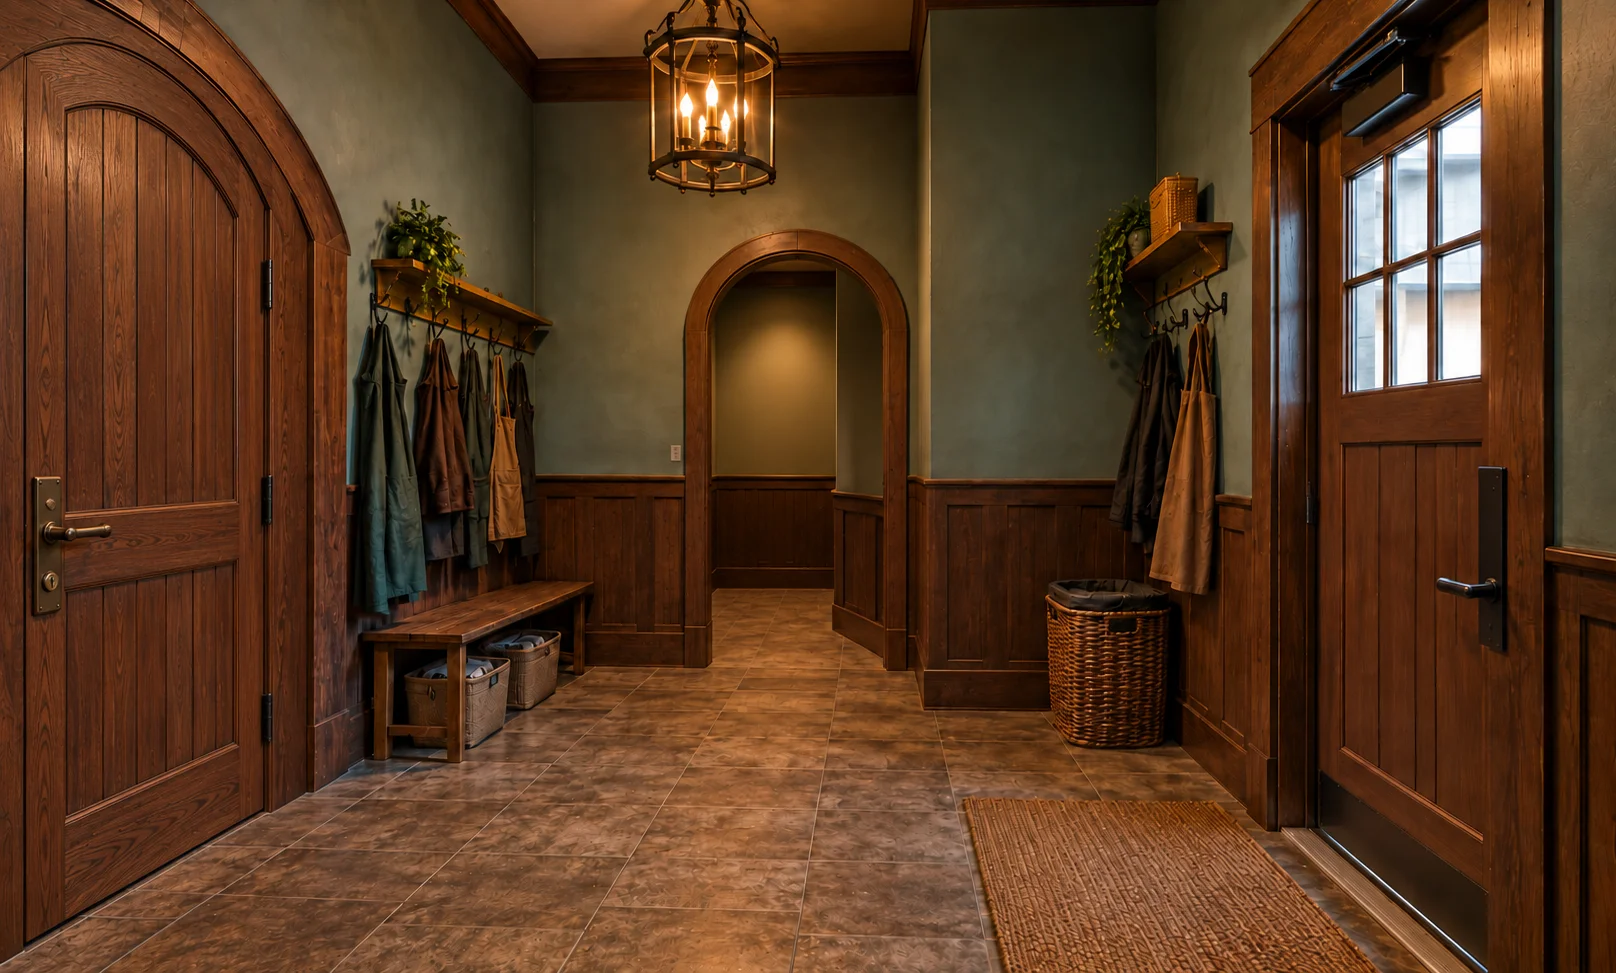
Storage, guest amenities, and the staff entry
Designed around
real possibilities.
The staff entrance provides a secure staff-only space for coats and personal belongings. A lockable door connects it to Emberhall Tavern, while the exterior entrance provides staff access from outside. The attached staff-only bathroom is reached from this space.
Part of the proposed single-story 100′ × 200′ House, with 20-foot ceilings. These are illustrative concepts; the venue is not open and final details may change.
Exterior entry through the east/right wall
Lockable tavern door for staff-only access and secure personal belongings
The only access to the attached staff-only bathroom
Two views of the same space
Look around.
Open an image to see it larger, then use the arrows to move between perspectives.
Staff Entrance
Entrance-side perspective
Explore this space →Staff Entrance
Reverse perspective
Explore this space →