
The Emberglass Apothecary
Candles, soaps, herbs, herbal tea and gifts. Our first planned physical shop; online collection previews and Square checkout are being prepared.
 HOUSE OF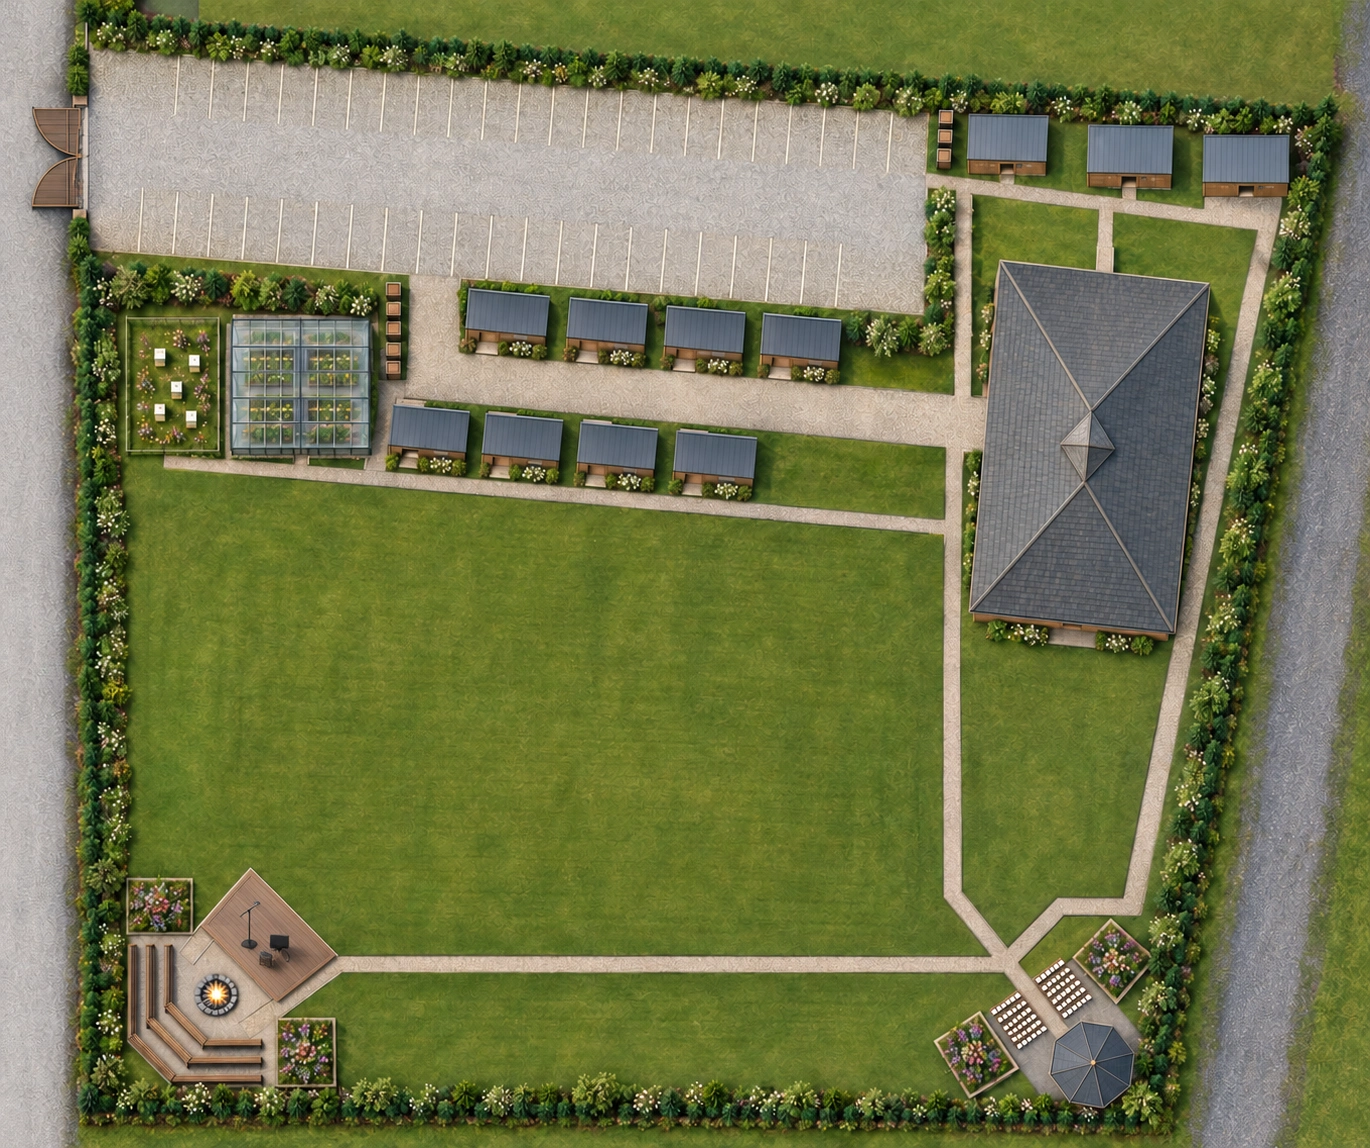
Outdoor merchant village · In development
The Apothecary first, then a growing village of themed shops.
Four 16′ × 24′ shops form the upper row and four form the lower row along the horizontal gravel merchant walk from parking. Their single-slope roof high edges face each other, with outward drainage, warm timber, arched windows and lantern details.
Candles, soaps, herbs, herbal tea and gifts. Our first planned physical shop; online collection previews and Square checkout are being prepared.
Hobby supplies, miniatures, paints, tools and making materials.
Fantasy and science-fiction books, sourcebooks and reading discoveries.
Themed clothing, cloaks, hats, blankets and soft goods.
Fantasy and period-inspired blades, bows, armor, replicas and training/LARP supplies.
Board games, card games, strategy games and tabletop supplies.
A compact future tavern shop concept; food service is a separate future offering, not event catering included with venue hire.
A future alcohol-free drink shop concept; themed beverages and herbal infusions. No coffee or conventional tea; no drinks included in venue rentals.
Shops open only after completion and catalogue/service readiness. The Apothecary is Stage 1; the remaining merchants are Stage 3. Retail inventory and opening hours will be announced separately.
Explore the Apothecary →Follow the merchant walk from gravel parking into the gardens. The pavilion lies along the east side, the preparation and storage sheds sit in the northeast, and the firepit and ceremony gardens frame the southern lawn. A greenhouse and apiary sit near the west end of the merchant walk. NW 5th Avenue lies west and US 65 east.
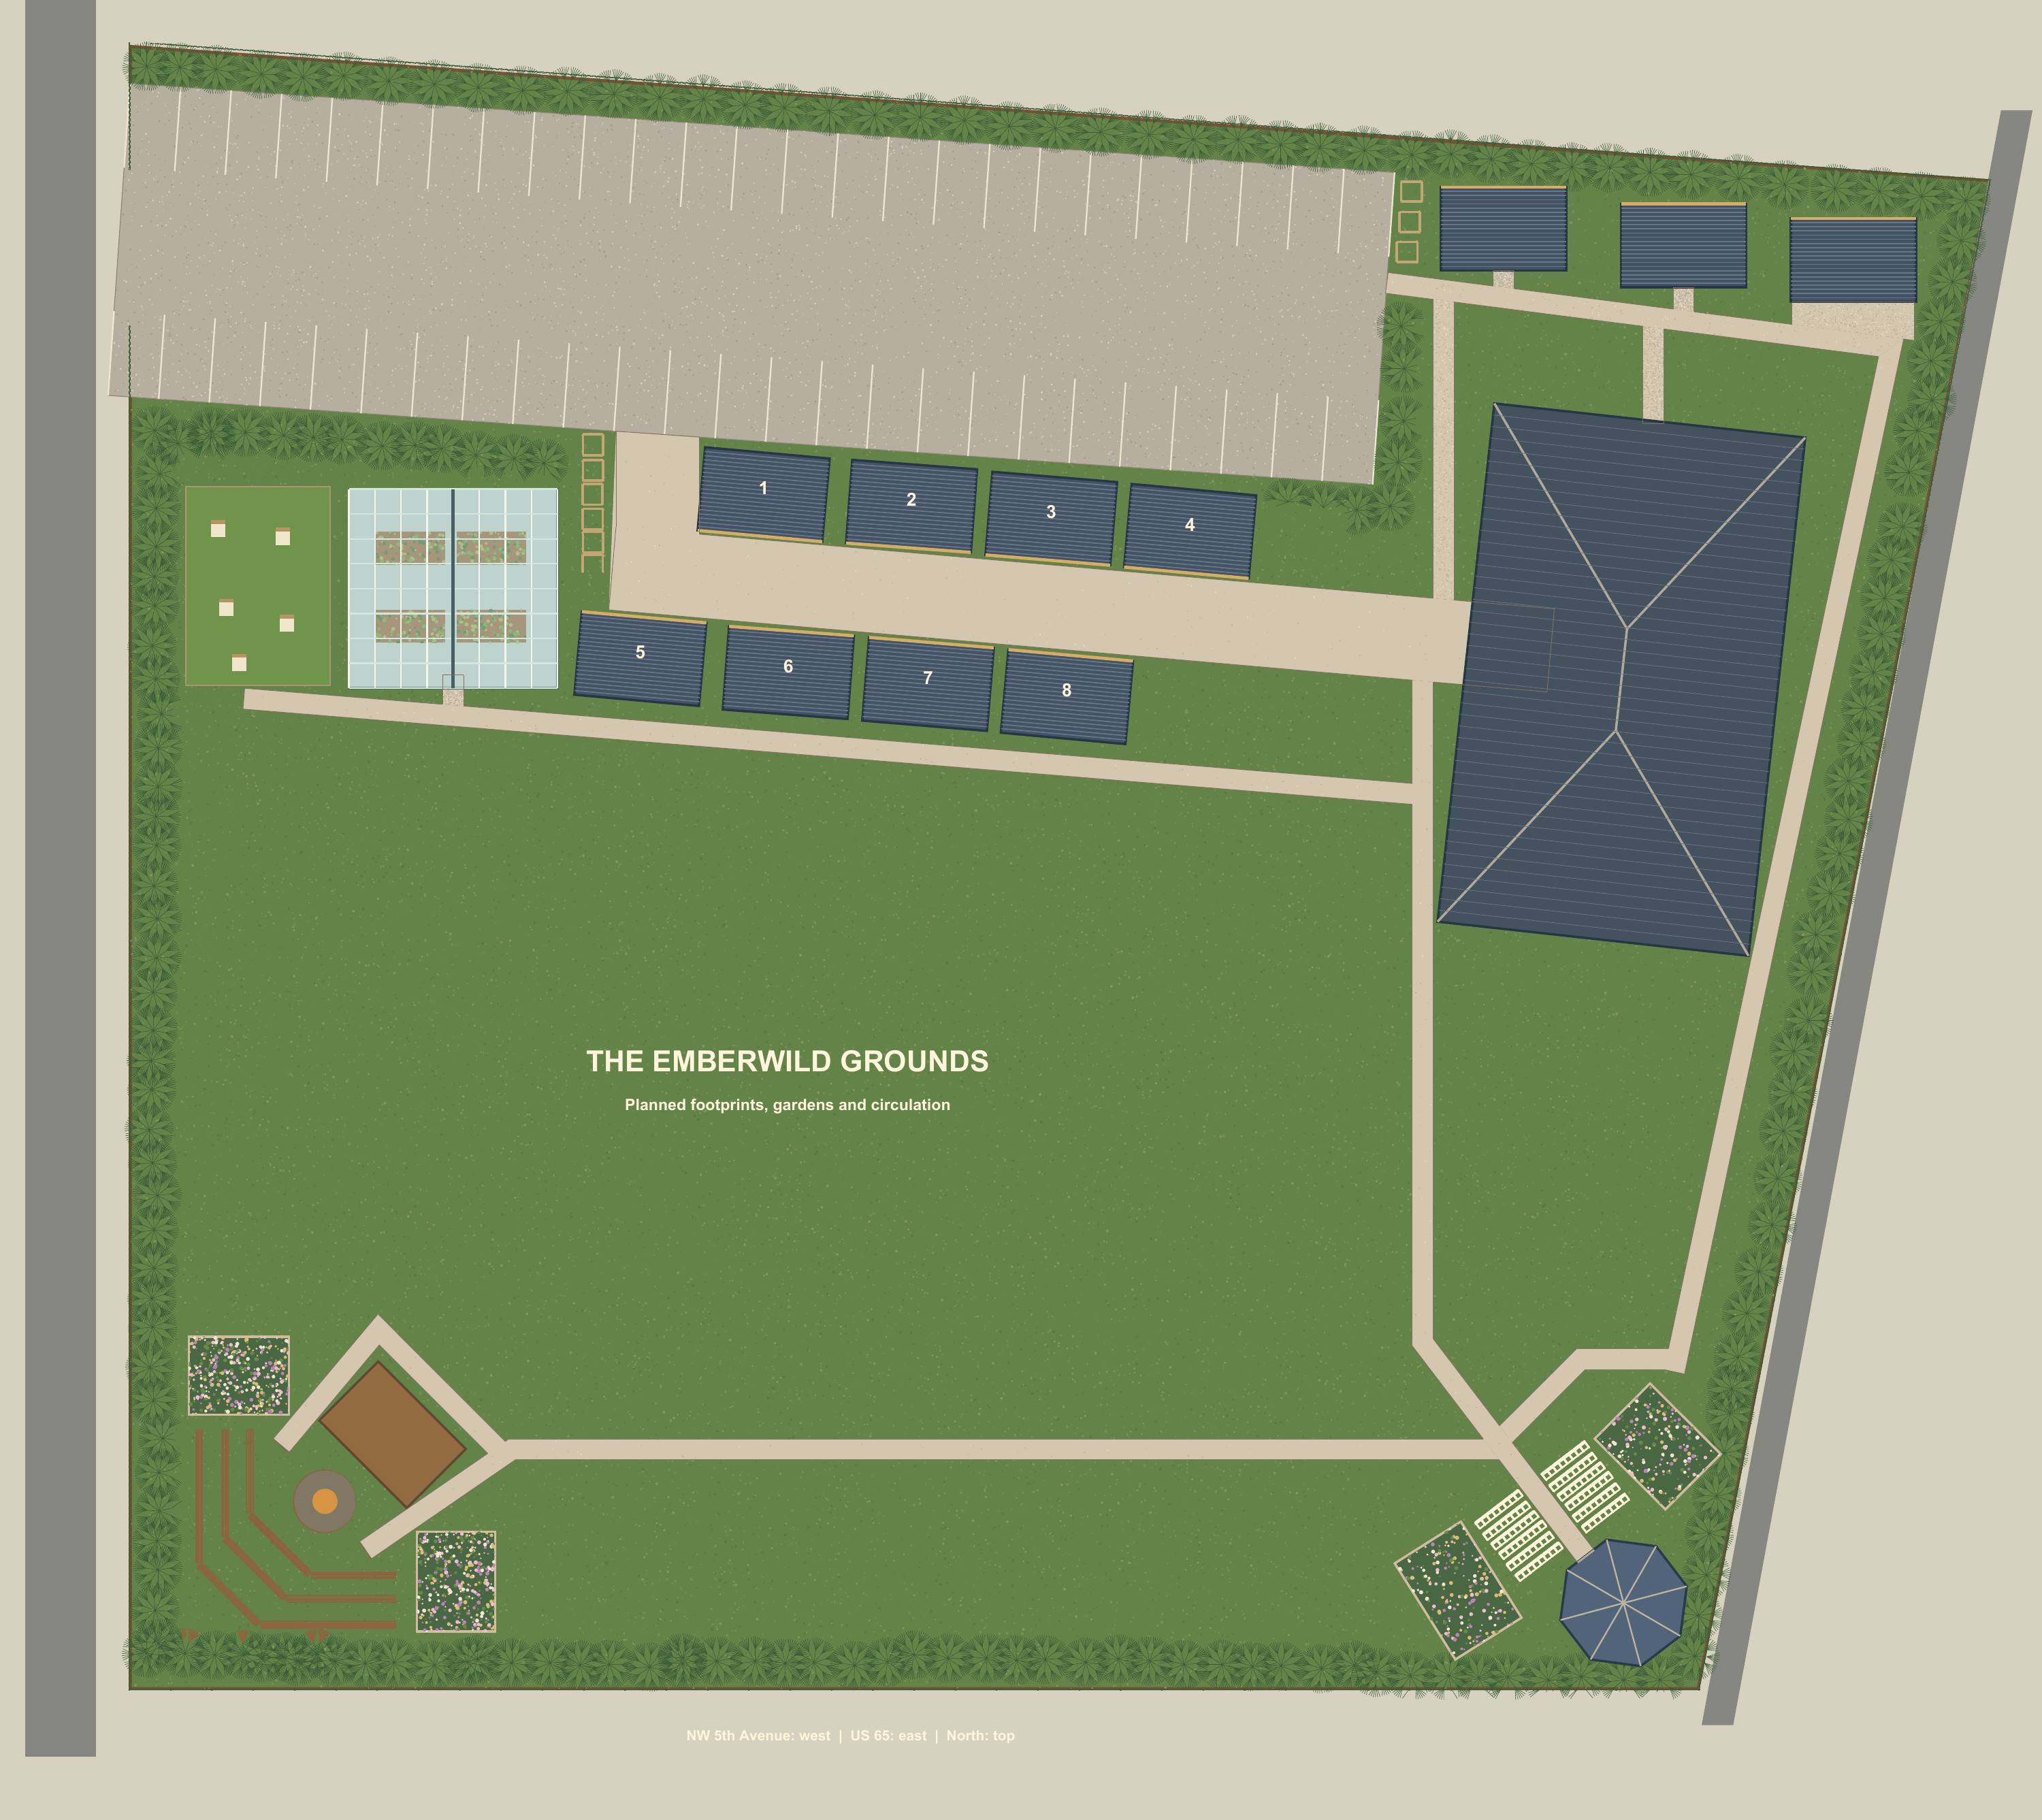
An illustrative view of the merchant village, glazed greenhouse, garden ceremony and fireside stage. See the scaled plan for the planned footprints and circulation.
Explore the grounds →The planned footprints and all walking paths, with two ceremony seating blocks, four flower gardens and a glazed greenhouse beside the apiary.
Explore the grounds →Eight shops, three support sheds and the planned event spaces, identified on the original layout.
Explore the grounds →Full-development concepts show the intended setting. Later amenities become available only after completion; illustrations are not photographs of an open venue.
Share your ideas for a wedding, celebration or private fantasy gathering. We are sharing the plans now and will confirm when reservations open.
Discuss your gathering → Explore the future indoor House →